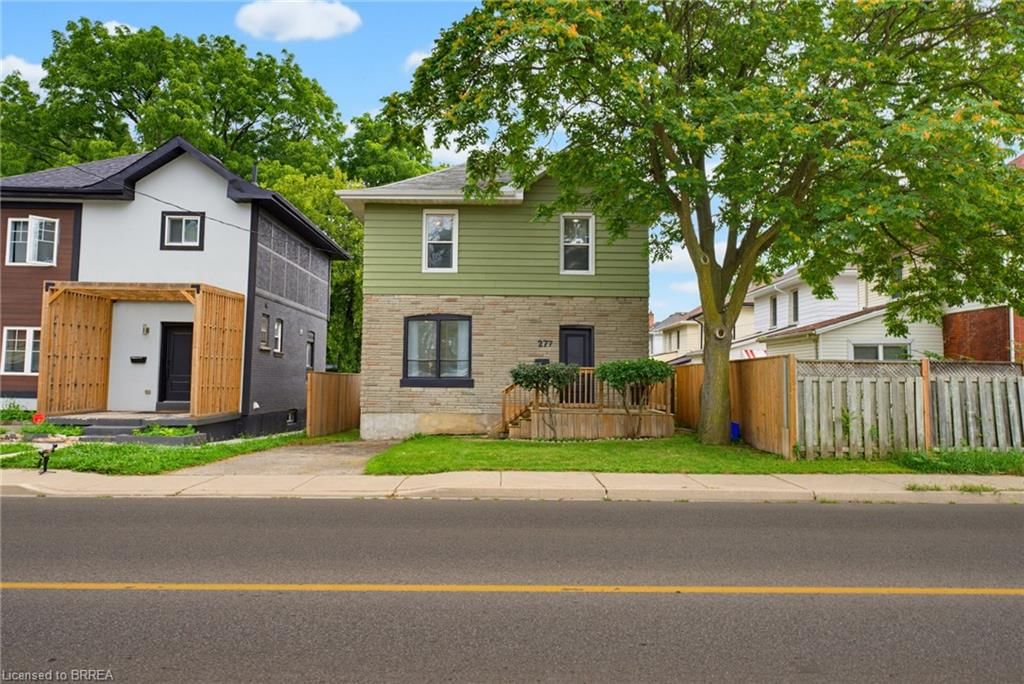
<-- style PDP --> 36 Walter Street, Brantford - Single Family Residence for sale for $489,900
  • new
  • for sale

36 Walter Street

Brantford, ON, N3S 1N6 - Eagle Place East

$489,900

  • Neighbourhood

    Eagle Place East

  • Major Intersection

  • Listed Since: 10 day(s)

  • Last update: today

Overview

  • Property Type

    Single Family Residence, Bungalow

  • Bedrooms

    3 + 1

  • Bathrooms

    2

  • Basement

    Development Potential, Separate Entrance, Walk-Up Access, Full, Partially Finished

  • Kitchen

    n/a

  • Total Parking

    4

  • Lot Size

    40.00x130.25 (Acres)

  • Taxes

    $3,301.87 (2026)

  • Type

    Freehold

Property Description

Property description for 36 Walter Street, Brantford

Character, High Ceilings ,a great backyard and a pool — welcome to 36 Walter Street! This one-storey red brick home in popular Eagle Place has the character and one storey layout - buyers love, Opportunity combined with updates and space for the family to enjoy. Updates include - windows , doors-2017-18 , central air 2017, electrical panel and stack 2016, bathroom lighting drywall, and roof shingles 2024, eavestrough and soffit, facia 2026, patio door 2021, above ground oval pool and fencing 2021, deck reno 2020, new lawn in front yard 2026-just to name a few -All of these updates add peace of mind . So much larger than it appears, from open area living room , dining separate room, to the kitchen opens to a deck overlooking the nicely sized backyard and above-ground pool — a great setup for summer fun and entertaining. Fun for kids and pets , With 3 BEDROOMS AND 2 BATHS ON MAIN FLOOR , there’s room for everyone. The lower level offers a large bedroom,( without compliant egress window, small window currently ) separate office or games room and excellent storage, with loads of room to add value by creating new family room, play room, whatever you decide !! PLUS a separate exterior entrance walk up to yard and side driveway that could provide future potential for additional living space or a secondary suite, subject to buyer verification and municipal requirements. The pool and deck off back door ,overlooks fenced yard and stone patio, mature trees , near storage shed . This location is convenient to schools, local catholic french immersion, grand erie , parks and transit routes nearby for easy access . Consider this Home for great start into the housing market with much room to grow and appreciate . A home with personality, practical updates and outdoor space — a great place to start, grow , or retire downsize and enjoy. The list goes on... Make your appointment now

Listed by Century 21 Heritage House LTD

  • MLS #

    40850490

  • Sq. Ft

    1698

  • Sq. Ft. Source

    MLS

  • Lot Irregularities

    n/a

  • Year Built

    1905

  • Pool

    Above Ground

  • Drive

    n/a

  • Garage

    n/a

  • Total Parking

    4

  • Family Room

    n/a

  • Den

    n/a

  • Exterior

    Brick

  • Fireplace

    n/a

  • Roof

    Asphalt Shing

  • Foundation

    n/a

  • Elevator

    n/a

  • Water View

    n/a

  • Laundry Level

    n/a

  • Heat

    Forced Air, Natural Gas

  • A/C

    Central Air

  • Water

    Municipal

  • Water Supply

    n/a

  • Sewers

    n/a

  • Central Vac

    n/a

  • Living Room

    7.65 x 4.37 ft Main level

  • Kitchen

    3.00 x 4.37 ft Main level

  • Office

    3.56 x 2.97 ft Lower level

  • Bedroom

    3.15 x 3.17 ft Main level

  • Bathroom

    3.15 x 1.60 ft Main level

    4-Piece

  • Dinette

    3.94 x 3.45 ft Main level

  • Laundry

    false Lower level

  • Bedroom

    3.15 x 3.02 ft Main level

  • Bedroom

    5.21 x 4.17 ft Lower level

  • Bedroom

    3.63 x 2.79 ft Main level

  • Bathroom

    2.16 x 1.60 ft Main level

    2-Piece

  • Utility Room

    14.78 x 4.60 ft Lower level

  • MLS #

    40850490

  • Sq. Ft

    1698

  • Sq. Ft. Source

    MLS

  • Lot Irregularities

    n/a

  • Year Built

    1905

  • Pool

    Above Ground

  • Drive

    n/a

  • Garage

    n/a

  • Total Parking

    4

  • Family Room

    n/a

  • Den

    n/a

  • Exterior

    Brick

  • Fireplace

    n/a

  • Roof

    Asphalt Shing

  • Foundation

    n/a

  • Elevator

    n/a

  • Water View

    n/a

  • Laundry Level

    n/a

  • Heat

    Forced Air, Natural Gas

  • A/C

    Central Air

  • Water

    Municipal

  • Water Supply

    n/a

  • Sewers

    n/a

  • Central Vac

    n/a

  • Living Room

    7.65 x 4.37 ft Main level

  • Kitchen

    3.00 x 4.37 ft Main level

  • Office

    3.56 x 2.97 ft Lower level

  • Bedroom

    3.15 x 3.17 ft Main level

  • Bathroom

    3.15 x 1.60 ft Main level

    4-Piece

  • Dinette

    3.94 x 3.45 ft Main level

  • Laundry

    false Lower level

  • Bedroom

    3.15 x 3.02 ft Main level

  • Bedroom

    5.21 x 4.17 ft Lower level

  • Bedroom

    3.63 x 2.79 ft Main level

  • Bathroom

    2.16 x 1.60 ft Main level

    2-Piece

  • Utility Room

    14.78 x 4.60 ft Lower level

Thinking of Selling?

Find Out Your Home’s Value in Today’s Market!

No Email or Signup is required to view your home estimate.

estimate your home value

Contact Manoj Kukreja

Sales Representative,
Century 21 People’s Choice Realty Inc.,
Brokerage
(647) 576 - 2100

Manoj profile avatar

Open house for 36 Walter Street, Brantford

Property Open House

Mortgage Calculator

This data is for informational purposes only.

Mortgage Payment per month

Principal Amount

Interest

Total Payable

Amortization

Amortization

Closing Cost Calculator

This data is for informational purposes only.

Closing Cost Total for this property

Total Cash flow for purchasing this property

Down Payment(%)*
Additional information

Provincial Land Transfer Tax

Ontario Land Transfer Tax Rebate

Toronto Land Transfer Tax

Toronto Land Transfer Tax Rebate

PST on CMHC Insurance Premium

Lawyer Fees

$2,825

Government Registration Fee's

$164

Title Insurance

Closing Cost Total

Total Cash flow for purchasing this property

Provincial Land Transfer Tax

Ontario Land Transfer Tax Rebate

Toronto Land Transfer Tax

Toronto Land Transfer Tax Rebate

PST on CMHC Insurance Premium

Lawyer Fees

$2,825

Government Registarion Fee's

$164

Title Insurance

Down Payment(%)*

* A down payment of less than 20% is permitted only for first-time home buyers purchasing their principal residence. The minimum down payment required is 5% for the portion of the purchase price up to $500,000, and 10% for the portion between $500,000 and $1,500,000. For properties priced over $1,500,000, a minimum down payment of 20% is required.

Thinking of Selling?

Find Out Your Home’s Value in Today’s Market!

No Email or Signup is required to view your home estimate.

estimate your home value

Contact Manoj Kukreja

Sales Representative, Century 21 People’s Choice Realty Inc., Brokerage
(647) 576 - 2100

Manoj profile avatar

Recent Sold Listings in Eagle Place East, Brantford

Popular Cities